
Discover Your Next Home!
It's time to move house!
It's time to move house!
It's time to move house!
Riviera Real Estate
For over 20 years on the Ligurian Riviera, we've applied a method that guarantees the sale of your property within 90 days. No vague promises: a proven protocol, designed for those who don't want to see their home sit on the market for months.
This is the winning approach that has made us effective — our highly qualified real estate agents are always ready to guide you through every stage of the negotiation, providing full support with all bureaucratic and notarial matters.
We promise to sell your home in 90 days: our valuation, your results!
Stay updated on new properties — Sign up to receive new listings by email as soon as they're added, before anyone else.
Sign up nowSelected for you
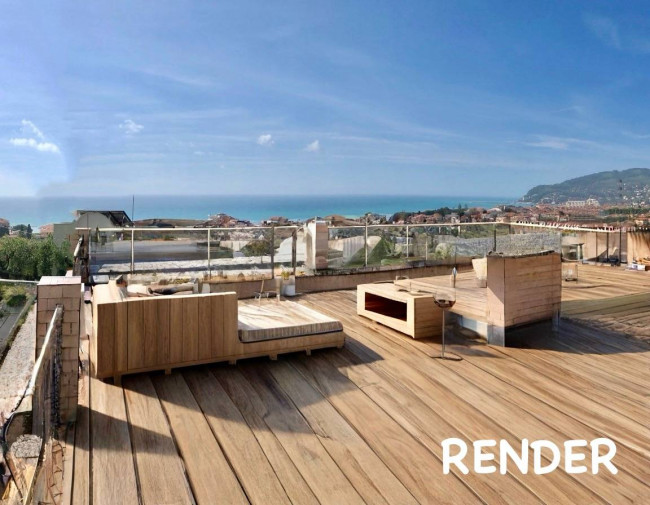
In one of the most beautiful, privileged, and peaceful locations in Diano Marina, a 10-minute walk from the sea, this property represents an ideal solution for those looking for a home to live in year-round or for a dream vacation.
The property is spread over three levels, with two independent apartments, for a total of approximately 250 m² of living space, in addition to a basement used as a tavern/cellar, warehouse, boiler room, garden and large plot of land with numerous olive trees.
Interior Composition:
The villa hosts two independent real estate units, each of approximately 85 m2, with the following layout:
Ground Floor Apartment: Entrance to living room, eat-in kitchen, two double bedrooms and a bathroom. Upper Floor Apartment: Features an identical layout to the ground floor (living room, kitchen, two double bedrooms and bathroom) with a sea-view terrace. Basement used as a rumpus room/pantry.
Outdoor Spaces and Breathtaking Views:
The upper floor offers exclusive access, via an external staircase, to the paved solarium. This 90 square meter space offers extraordinary panoramic sea views across Diano Marina, with a sweeping view of the Gulf of Diano Marina and the surrounding hills.
The property is complemented by a large, completely flat, adjacent 880 sq m plot of land, which not only offers splendid views of the sea and hills but also lends itself to various outdoor developments, including the possibility of building a swimming pool. Additional storage/warehouse space, both indoors and outdoors, is included with the property.
Development Potential:
A particularly attractive feature is the possibility of taking advantage of the current "Piano Casa" regulations. This allows for interventions on the existing structure through expansion or demolition and reconstruction, with the potential for further development and additional living space. This feature makes the purchase extremely attractive both for personal use and as an investment.
Main Features:
Sea view. Condition: to be renovated. Single villa on three levels or two independent apartments. Amenities: Terrace, balcony and independent heating. Olive grove. Possibility of swimming pool and expansion.
This property represents an exceptional opportunity for those wishing to personalize and enhance a property with great potential in one of the Riviera's most sought-after locations.
 250 sq.m.
  3 Bathrooms
  4 Bedrooms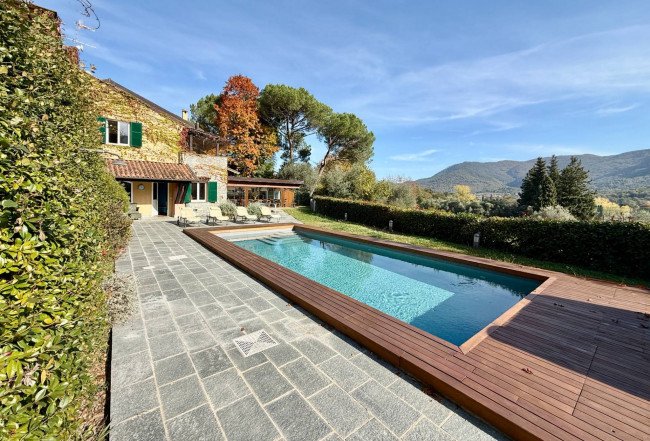
zona Golf
The terrace house extends over a living area of 296 square meters on two levels above ground and is surrounded by a private garden with a heated saltwater swimming pool with remote-controlled electric closure and a hot tub, perfect for moments of relaxation and conviviality.
Inside, the Villa offers spacious and bright spaces, such as 6 spacious bedrooms all with private bathrooms, another bathroom, an eat-in kitchen, a large living room with dining area and views of the greenery.
The Villa's crowning glory is the extraordinary 80m2 outdoor kitchen, enclosed by a modern sliding glass door that gives direct access to the pool, ideal for lunches and dinners in any season.
Completing the property are a 54m2 garage, 2 private parking spaces, an external utility room, a storage room, and a convenient laundry room.
The property is in excellent condition, with high-quality finishes and materials, double-glazed windows and independent heating, as well as a pellet stove.
A one-of-a-kind property, perfect both as a primary residence and as an exclusive holiday home.
328 sq.m.
7 Bathrooms
6 Bedrooms 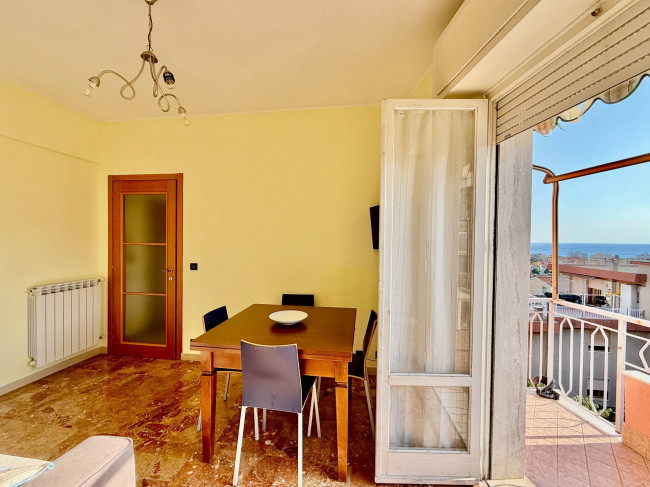
Located in the splendid setting of Pietra Ligure, we offer for sale a bright two-room apartment ready for immediate occupancy.
The property, in good condition, offers a breathtaking sea view and a welcoming atmosphere.
Consisting of a spacious double bedroom, bathroom with window, and living room with open-plan kitchen, it is equipped with independent methane heating with aluminum radiators and air conditioning.
Tastefully furnished and featuring double exposure, it guarantees brightness and natural ventilation throughout the day.
There's plenty of outdoor space: a balcony and a panoramic terrace are ideal for relaxing and enjoying the sea view.
The property includes a convenient cellar, perfect for storing bicycles, tools or personal items.
💫 Ideal as a holiday home, investment property, or primary residence to fully experience the beauty and tranquility of Pietra Ligure.
📞 Contact us for more information or to schedule a visit!
50 sq.m.
1 Bathrooms
1 Bedrooms 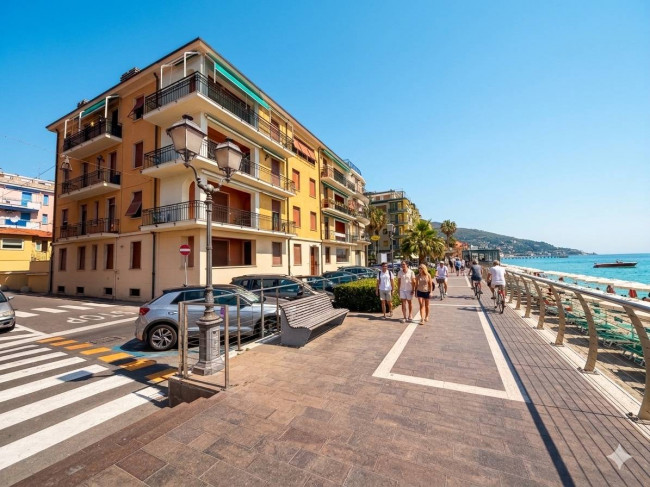
We offer for sale an unmissable real estate opportunity in the heart of Alassio: a prestigious four-room FRONT ROW apartment, located just 10 meters from the beach and in a very central location.
This spacious apartment (95 m² in total) offers exceptional potential for a luxury beachfront residence. The property currently requires renovation, allowing the buyer to fully customize the interior spaces.
The attached images and project renderings illustrate the possible transformation, ensuring a modern and functional reconfiguration that will transform the apartment into a contemporary jewel, making the most of its proximity to the sea.
The current layout includes 4 rooms, with ample potential for a spacious living room, 2 bedrooms, and 2 bathrooms.
Technical Details and Comfort:
Type: Four-room apartmentTotal area: 95 m²Rooms: 4Bedrooms: 2/3Bathrooms: 2Distance from the sea: 10 metersState: To be renovated (Project available)Heating: IndependentElevator: ExistingAppurtenances: Balcony, Cellar (10 m²)Ideal both as a primary residence for those wishing to experience the sea year-round, or as a prestigious holiday home. The apartment represents a strategic investment and the opportunity to create your own tailor-made home in one of the most exclusive locations on the Ligurian Riviera.
95 sq.m.
2 Bathrooms
2 Bedrooms 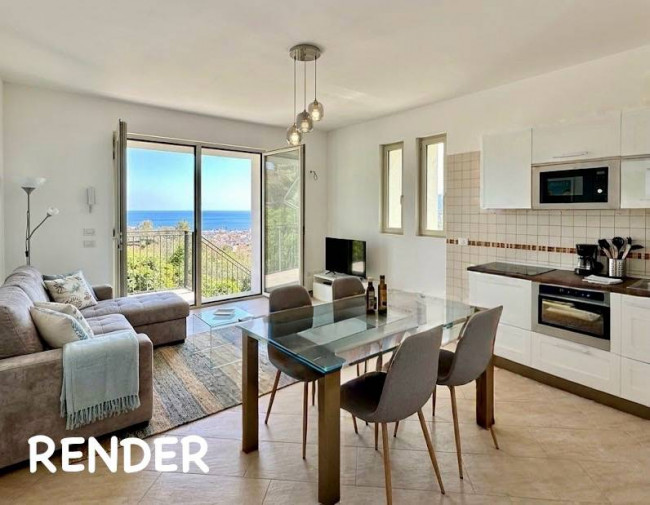
The apartment is located on the first floor of a building of only two floors, and enjoys great brightness thanks to its solar exposure, ready to be furnished and inhabited, it extends over a total surface area of 56 square meters, of which 48 are walkable.
Inside, it is composed of two spacious rooms, a living room dining room with open kitchen in the kitchenette, a large double bedroom with walk-in closet, a perfectly equipped and furnished bathroom, all perfect for those who love modern and functional environments, with a view of the Alassio sea from both spacious French windows.
The finishes are of high quality and the double-glazed aluminum frames guarantee excellent energy and acoustic efficiency.
The property also has a long terrace, ideal for enjoying moments of relaxation in the open air, and a private garden, with sea view, which is accessed via an iron staircase with treads in flamed luserna, perfect for enjoying privacy and tranquility.
To be added to the asking price is the uncovered parking space, while the private cellar is included in the offer.
The heating system is air conditioned and uses two electric hot/cold inverter splits, ensuring a comfortable environment in every season, while the hot water is generated by a new generation boiler.
In summary, this two-room apartment represents an ideal solution for those who wish to live in a quiet residential area, surrounded by nature and a short distance from the beaches and main services.
Unfurnished, it is perfect for those who want to customize the spaces according to their tastes and lifestyle.
Its recent construction guarantees a modern and efficient home, in ENERGY CLASS A1, ready to be inhabited and appreciated immediately.
56 sq.m.
1 Bathrooms
1 Bedrooms 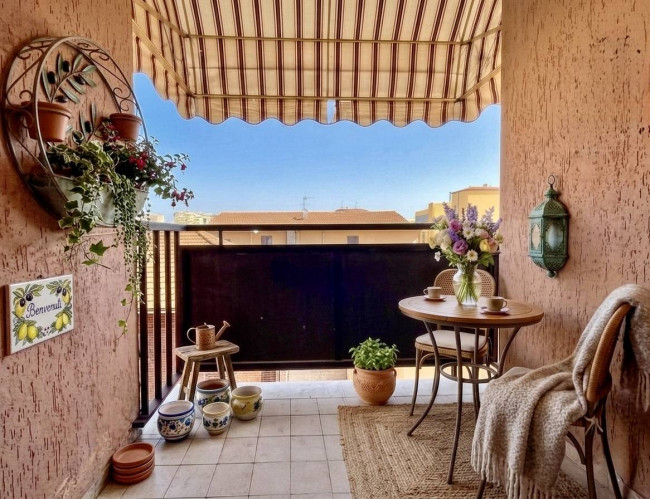
Centrally located in San Lorenzo al Mare (IM), we offer for sale a spacious four-bedroom apartment, ideal for those seeking a spacious home close to all amenities and, most importantly, just steps from the beaches. This property represents an excellent opportunity for those looking to customize the interiors to their own tastes.
MAIN FEATURES:
Generous Spaces: The apartment offers a well-distributed floor area of 86 m², consisting of a welcoming living room, a functional kitchen, two double bedrooms, a bathroom, and a convenient storage room. Outdoor Living: The property features two balconies: a 3 m² service balcony and a larger, more livable 8 m² balcony, perfect for relaxing. Comfort and Updates: The property already has new windows, ensuring excellent insulation. The heating is independent, allowing for optimal energy management. Covered parking space in a ground-level warehouse with a small private courtyard. Private 6 m² cellar. Customizable: The apartment presents itself as a blank canvas ready to be renovated and transformed into your dream home or an excellent real estate investment. Strategic Location: Located in the center of the village, it allows easy access to shops, services, and the sea without having to use a car. PROPERTY SUMMARY:
Type: Four-room apartment for sale. Address: San Lorenzo al Mare (IM), central area. Size: 86 m². Layout: Living room, kitchen, 2 double bedrooms, bathroom, closet. Exterior: 2 balconies (3 m² and 8 m²). Parking space with private garage. Heating: Independent. No elevator. A rare opportunity for this size and location in the heart of San Lorenzo al Mare. Contact us now for more information or to schedule a viewing!
86 sq.m.
1 Bathrooms
2 Bedrooms Our agency is specialized and offers numerous services to our customers.
If you have a property to sell, want to buy one or want to find out the value of your current home, you are in the right place.
Thanks to our experience we are able to satisfy all your requests.
Choose the service you need and one of our consultants will contact you explaining all the details. Each service is completely free and is not binding, what are you waiting for, contact us.